


Precision Space Data for
the Built Environment
Why Choose Blueprint Imaging?
Design, TI, and Construction DNA: We blend an eye for architectural flow with an understanding of tenant improvement and the relationship between Broker, Design Teams, Property Managers, and Tenants.
Corporate Standards: We operate with professional communication, rigid deadlines, and the strict safety and insurance standards required by institutional assets.
Optimized Workflows: We deliver accurate, lightweight digital files that drop straight into your current AutoCAD, Revit, or marketing systems without modification.
Our Professional Imaging Services
We provide comprehensive imaging solutions meticulously designed to optimize your visual documentation needs. Our expertise facilitates the implementation of precise imaging techniques across various sectors, ensuring exceptional quality and reliability.
-
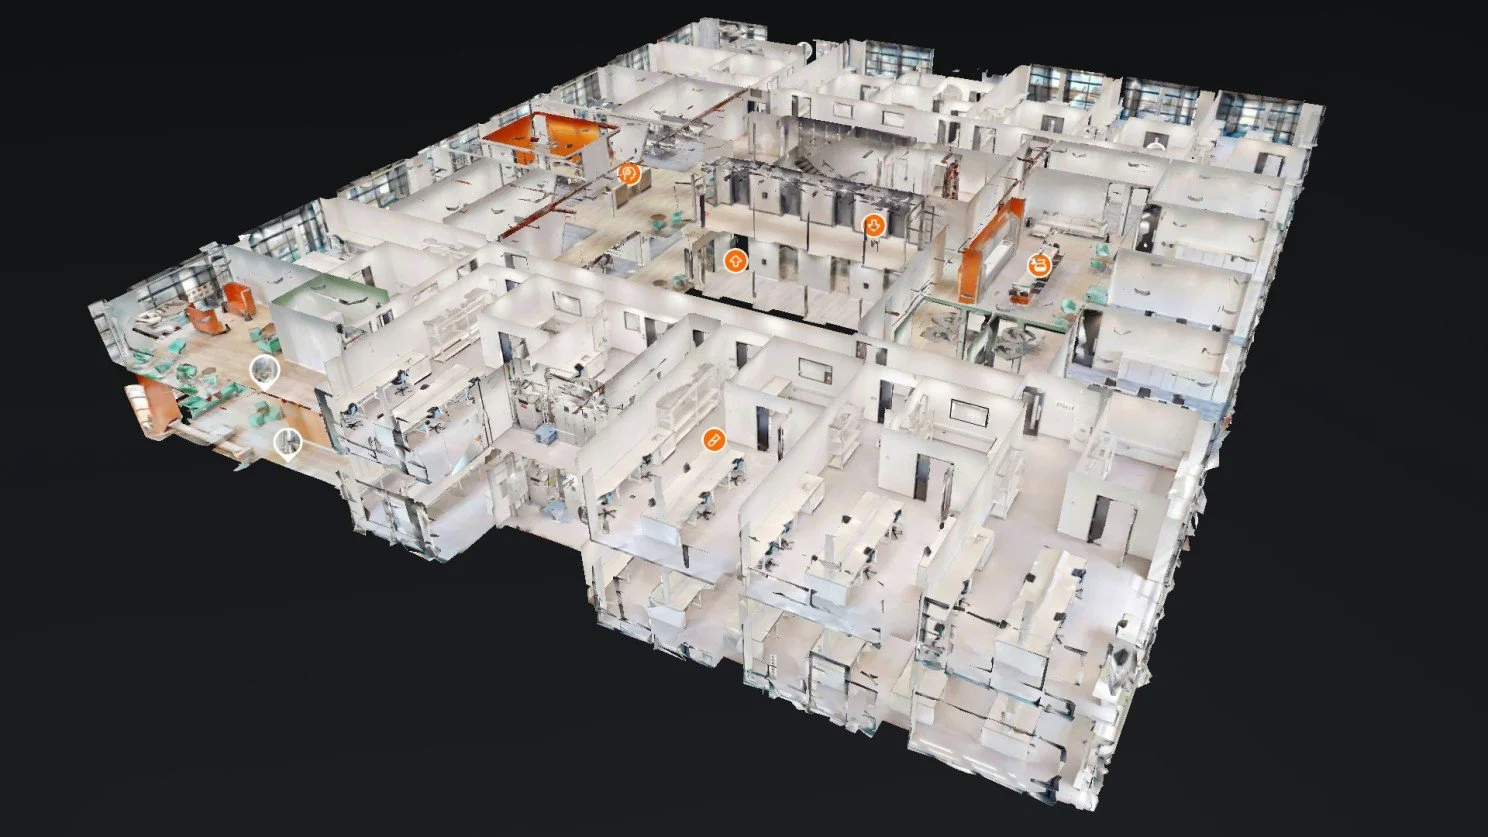
Utilizing advanced scanning technology, we offer immersive digital twins that provide complete visual verification, remote site monitoring, and seamless asset management.
CRE & Property Management: Immersive walkthroughs that minimize physical tours, keeping out-of-town prospects engaged and accelerating leasing cycles.
AEC & Construction: Accurate, cloud-hosted visual documentation at every phase of construction to verify rough-ins, mitigate risks, and streamline handovers.
Seamless Integration: Fully hosting-ready links compatible with LoopNet, Crexi, and institutional property websites.
-
Technical As-Built Drawings
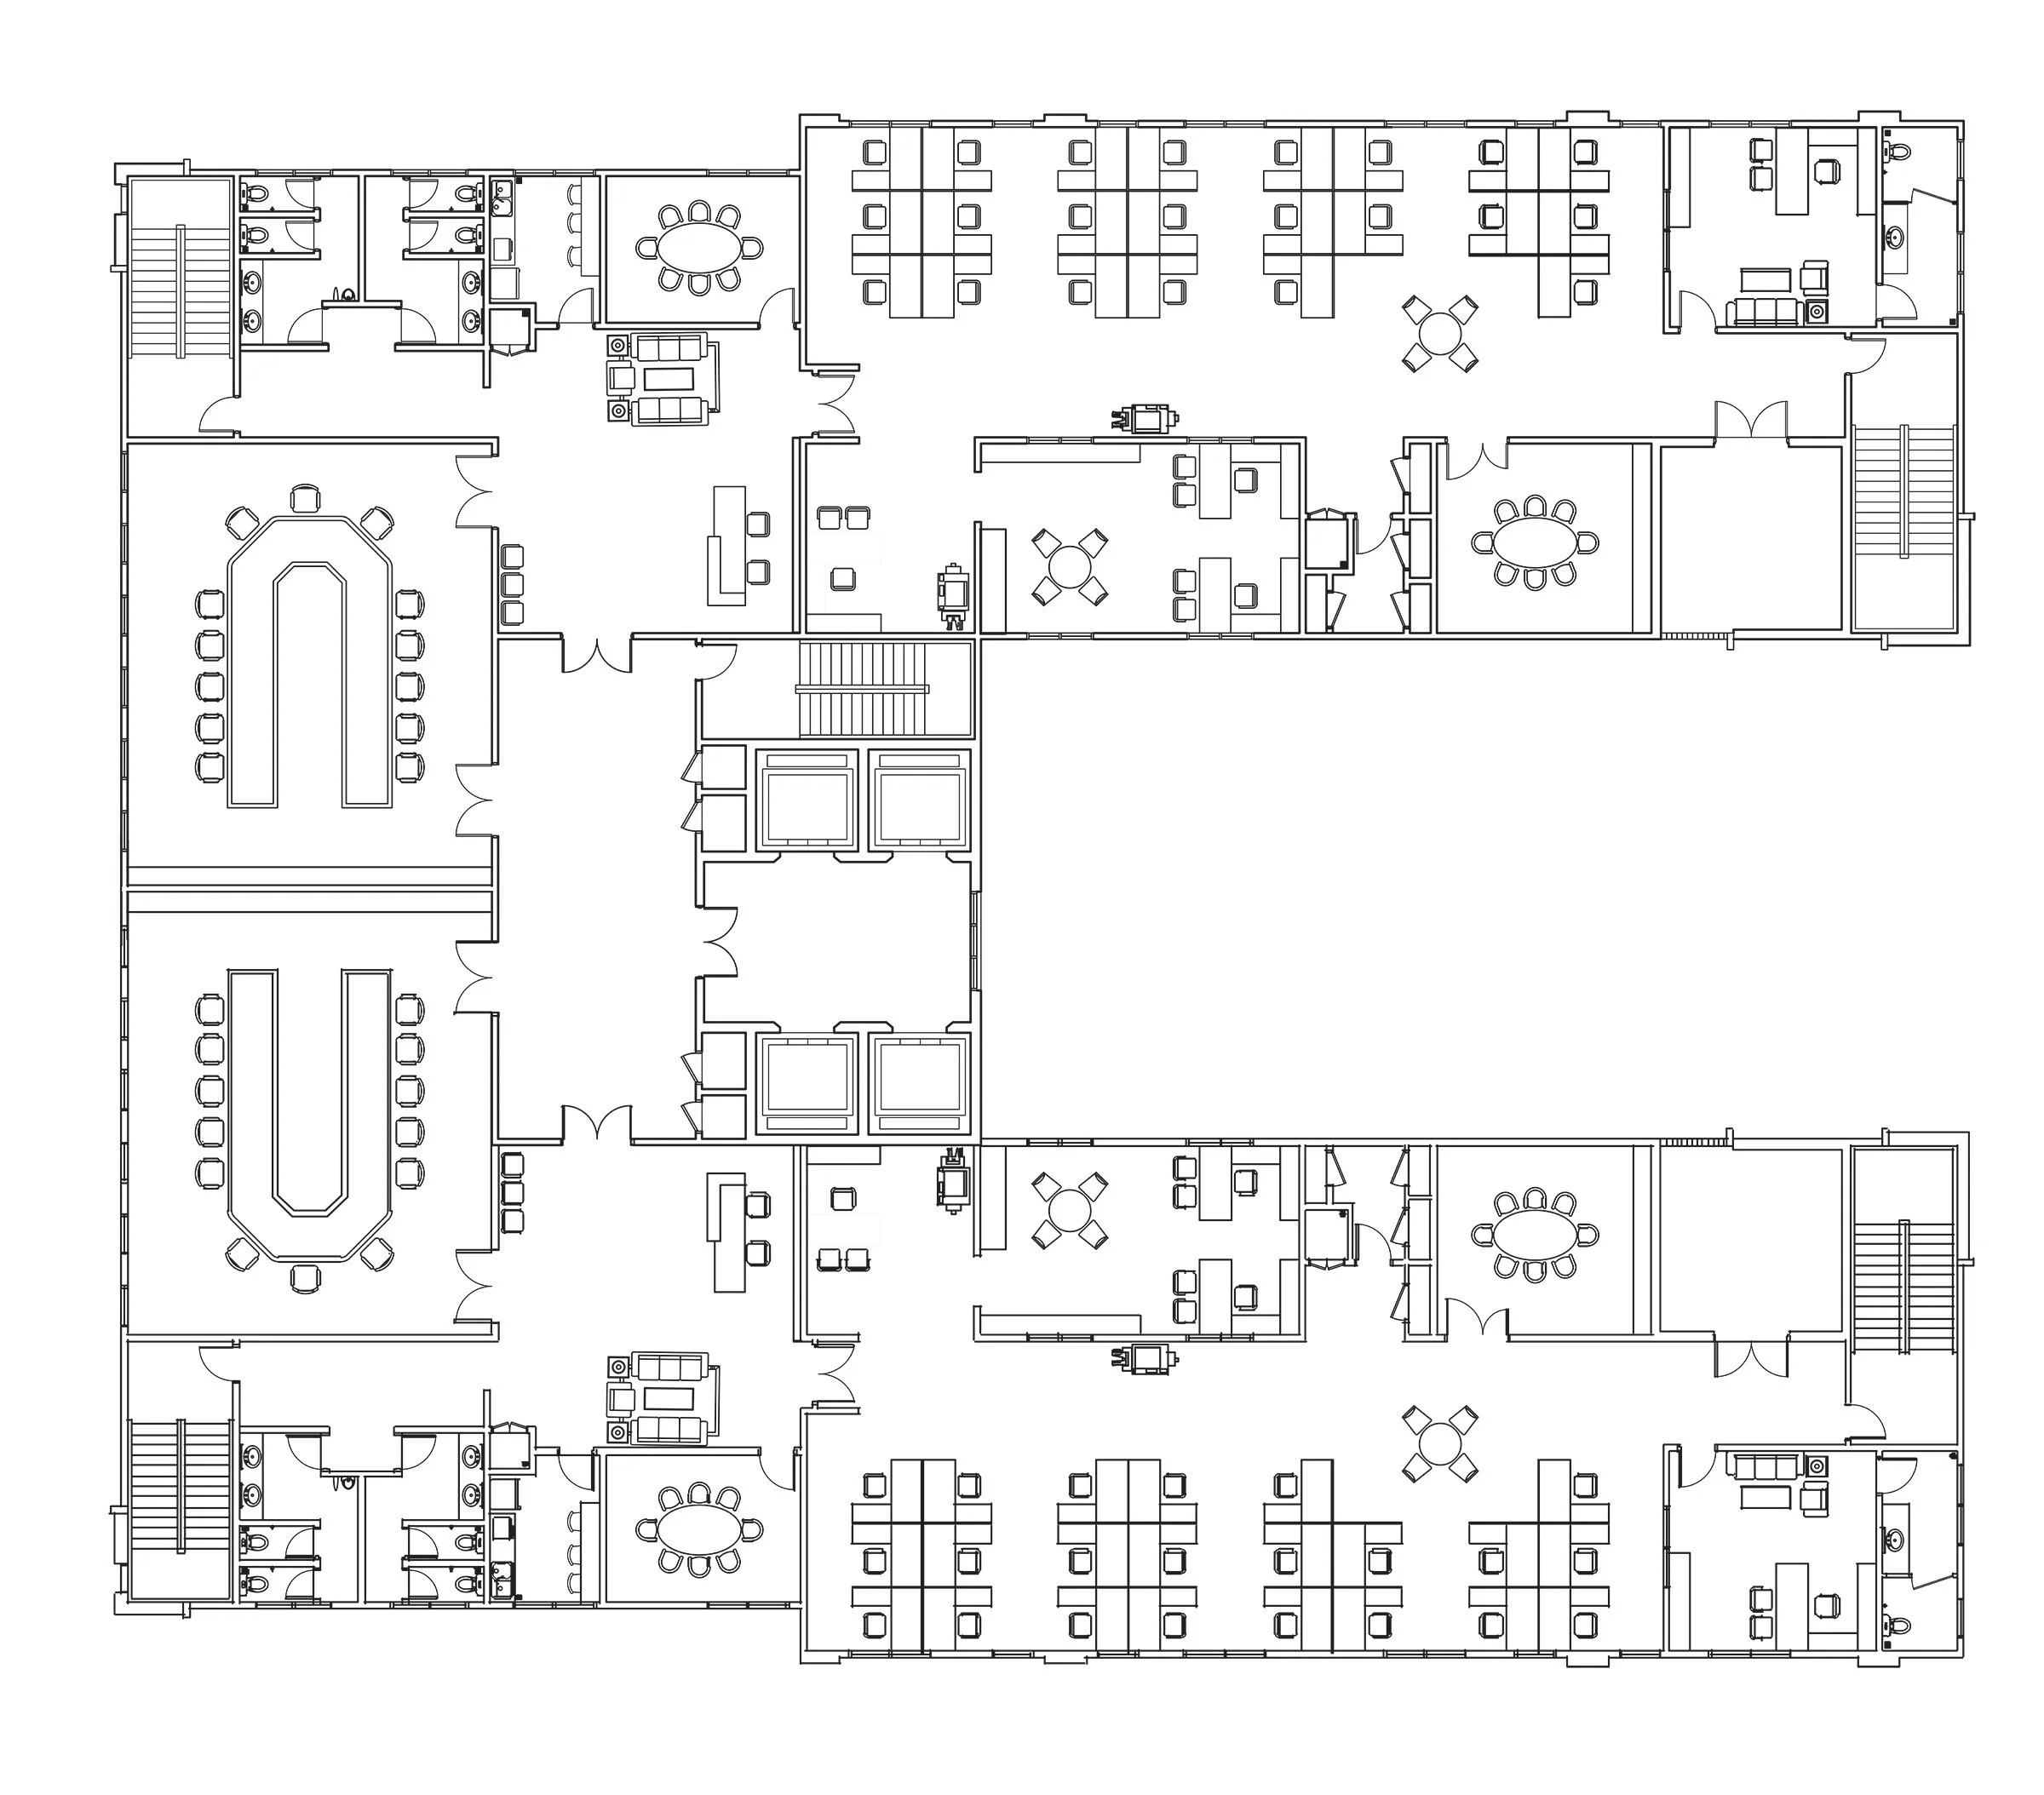
Our digitization services transform 3D scans of the Client’s space into professional, field-verified space measurements translated directly into clean, actionable digital files.
Designer-Grade Accuracy: Spearheaded by an interior designer with 15 years of workplace design experience.
AEC Workflows: High-fidelity delivery of architectural floor plans, reflected ceiling plans (RCPs), and core spatial dimensions.
Flexible Formats: Clean CAD (.dwg) files, Revit models (.rvt), and/or PDFs tailored to your internal design or engineering standards.
-
We provide high-impact, strategic collateral designed to standardize leasing materials and attract high-value tenants.
B2B Marketing Collateral: Custom B2B lease brochures, floor plans, and visual property summaries.
Clean Conceptual Layouts: Clear, visually accessible space-planning layouts designed for rapid broker pitching.
Digital & Print Ready: High-impact visual assets optimized for digital distribution and premium presentations.

About Blueprint Imaging
Precision space data for the built environment.
Founded by a commercial Interior Designer with over 14 years of experience in the Tenant Improvement sector, Blueprint Imaging bridges the gap between physical spaces and digital precision. We provide accurate 3D reality captures, comprehensive as-built drawings, and data-driven marketing assets tailored exclusively for Commercial Real Estate, Property Management, and AEC Professionals.
We understand the importance of accuracy when working within the commercial CRE, Portfolio Management, and Construction sectors. Combining over 14 years of technical expertise in workplace design, we deliver the exact spatial data, visuals, and documentation you need to shorten deal cycles, eliminate construction blind spots, and optimize your assets.
Request a Consultation Today
Contact us to explore how our expertise and comprehensive solutions can advance your objectives with precision and reliability.